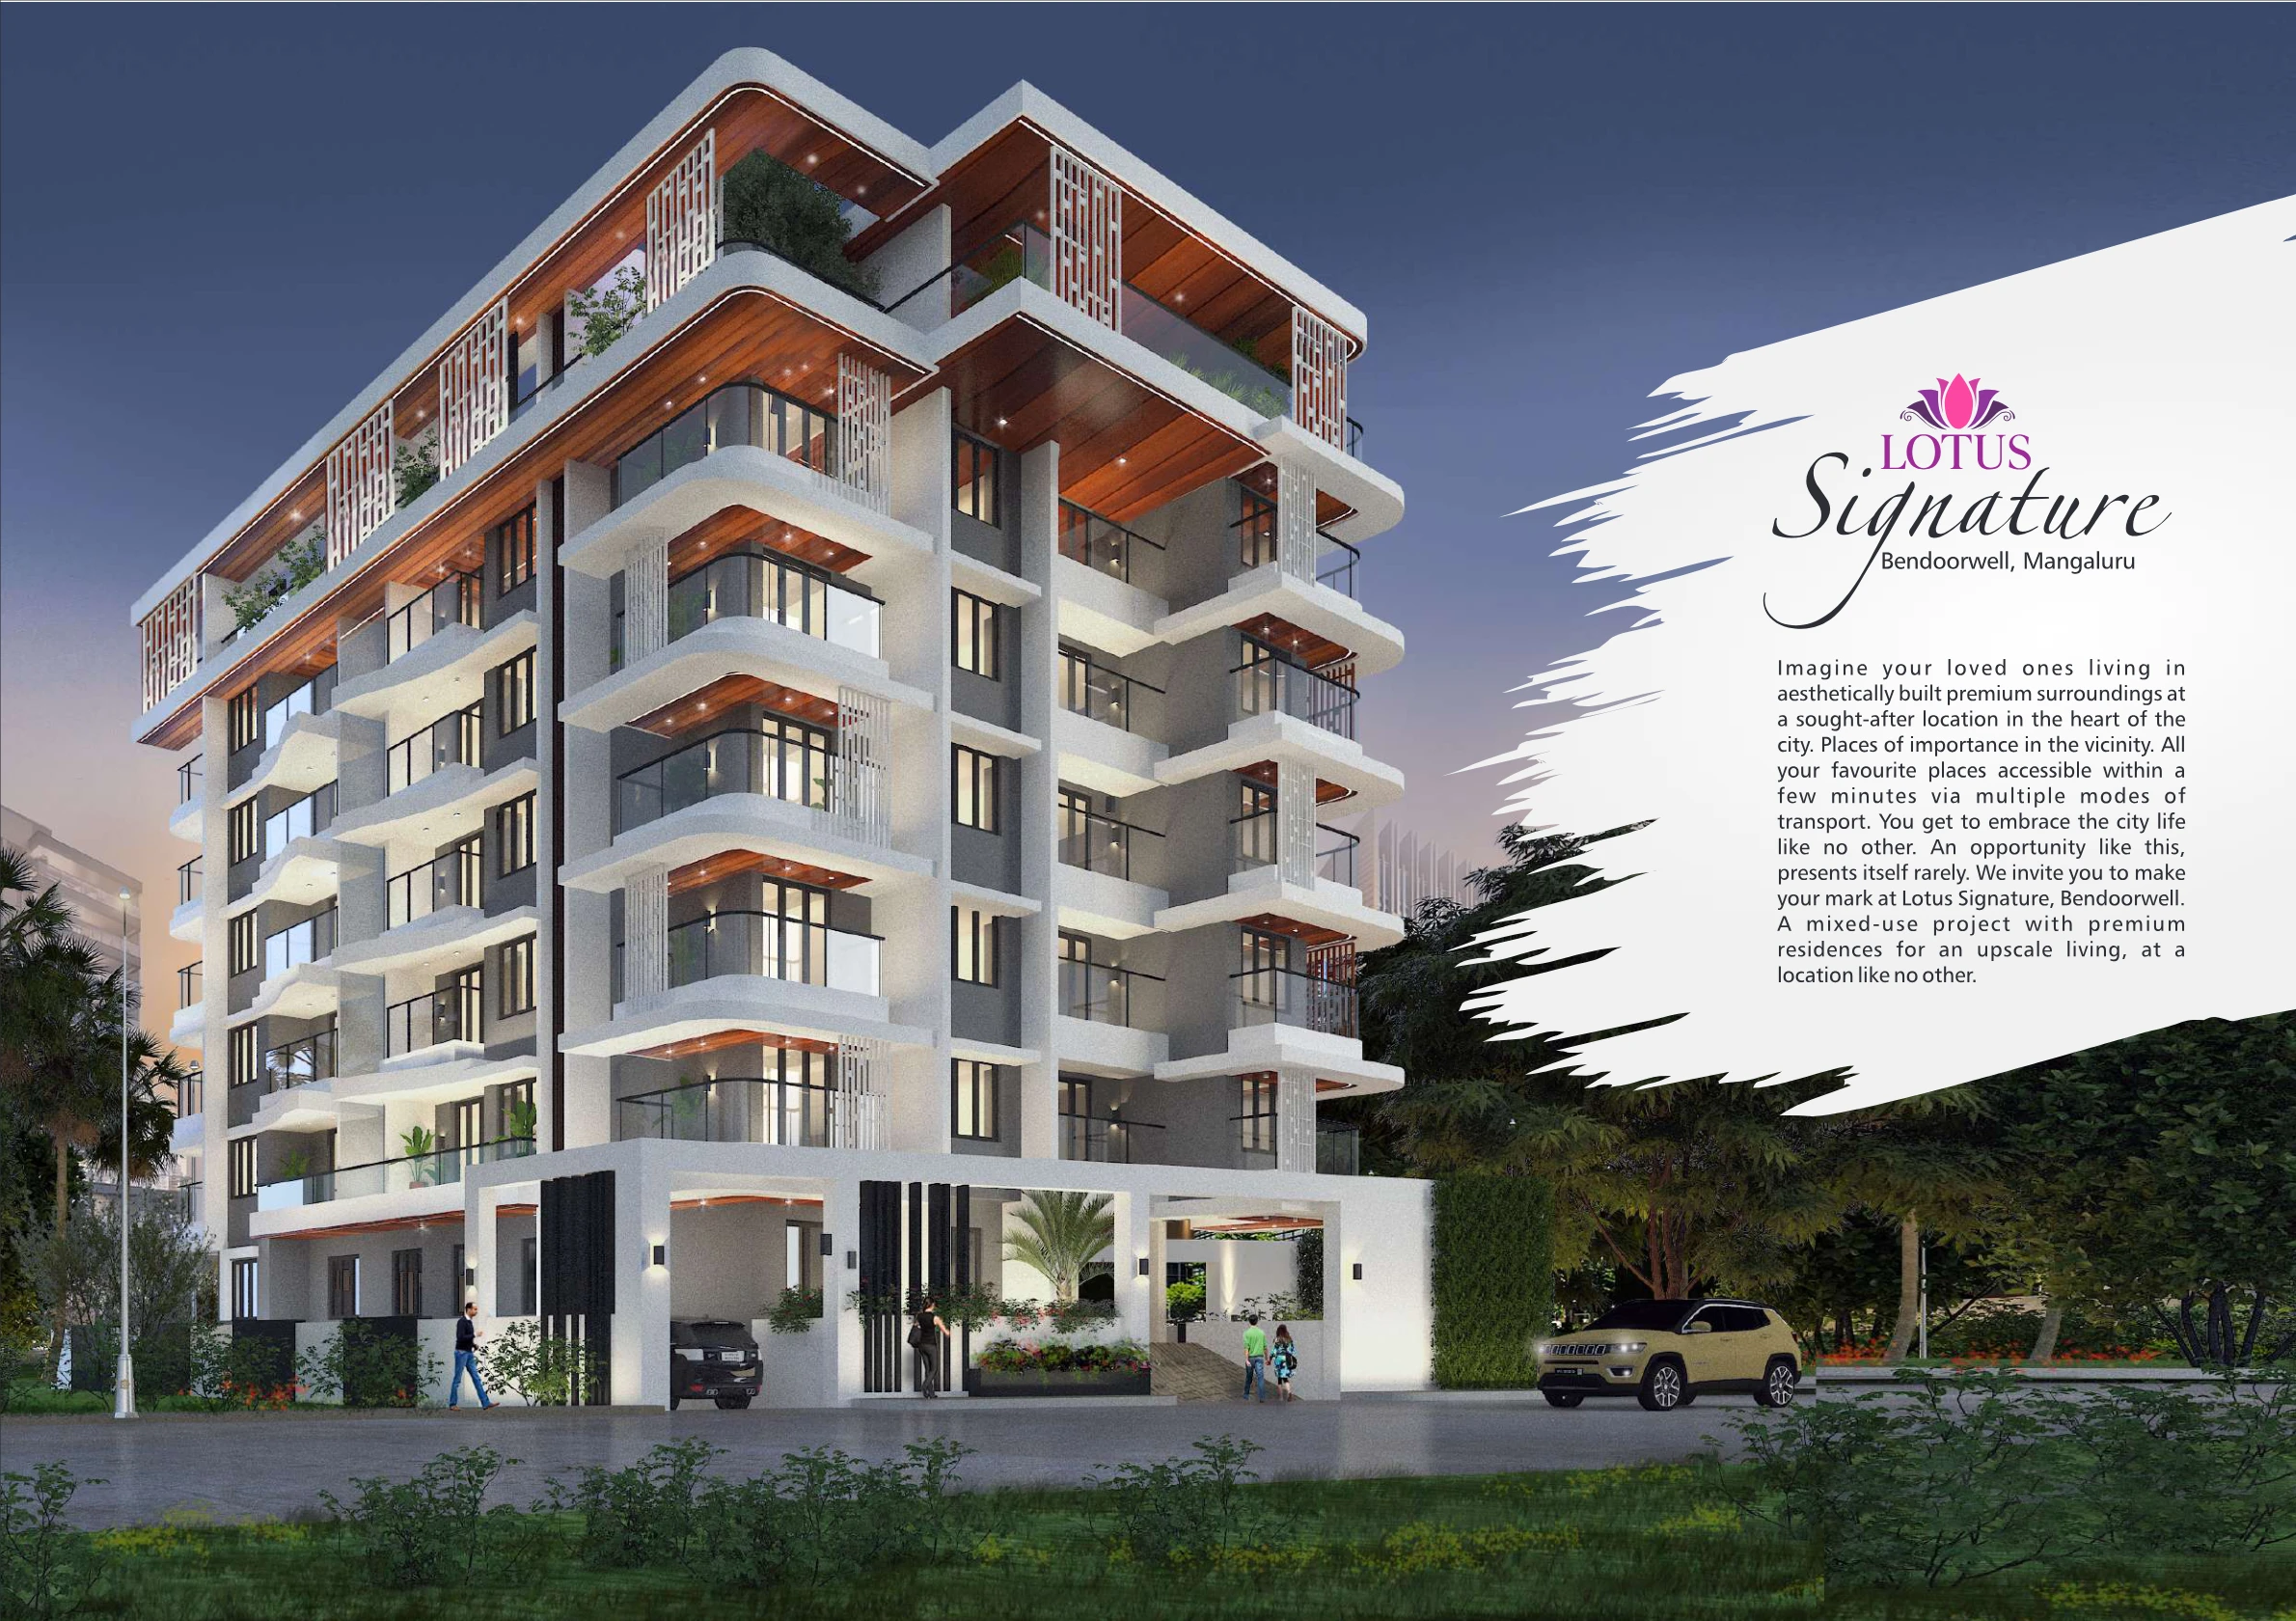
The Signature Residence in Bendoorwell.
A limited collection of 22 boutique residences elevated over Bendoorwell, Mangaluru—harmonizing architectural presence, generous room proportions, and comprehensive lifestyle amenities.
Architectural Blueprint & Key Facts.
Designed as an exclusive low-density residential community where contemporary styling meets coastal micro-climatic intelligence.
Bendoorwell, Mangaluru
Direct access from existing 9.00M and proposed 6.00M wide municipal roads, situated within minutes of PVS Junction and central city conveniences.
22 Residential Apartments
An intimate enclave with only 4 residences per typical floor, eliminating shared common living walls and providing unparalleled residential privacy.
Ground + 4 Upper Floors
Low-rise contemporary architecture engineered with robust RCC framework, cantilevered balconies, and a finished rooftop terrace with pergola canopy.
Subterranean Basement
Dedicated basement parking garage with numbered bays, gentle vehicular entry/exit ramps, wide driveways, and direct lift core access.
8-Passenger Automated Lift
1 automated high-speed elevator with automatic rescue device (ARD), connecting basement parking through all residential upper floors.
Dual Water & Standby Generator
Dual water supply via Borewell + Corporation connection, rainwater harvesting, reticulated gas line, and soundproof generator backup.
The Architectural Gallery.
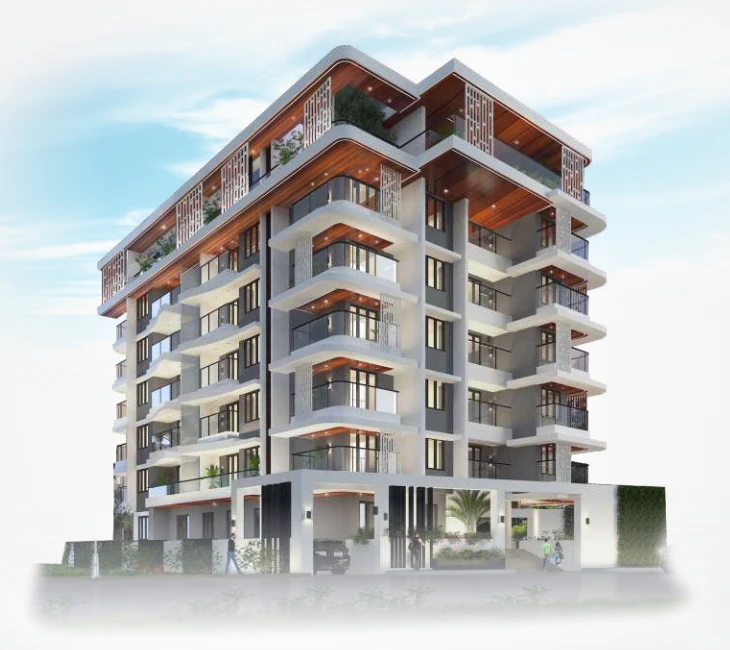
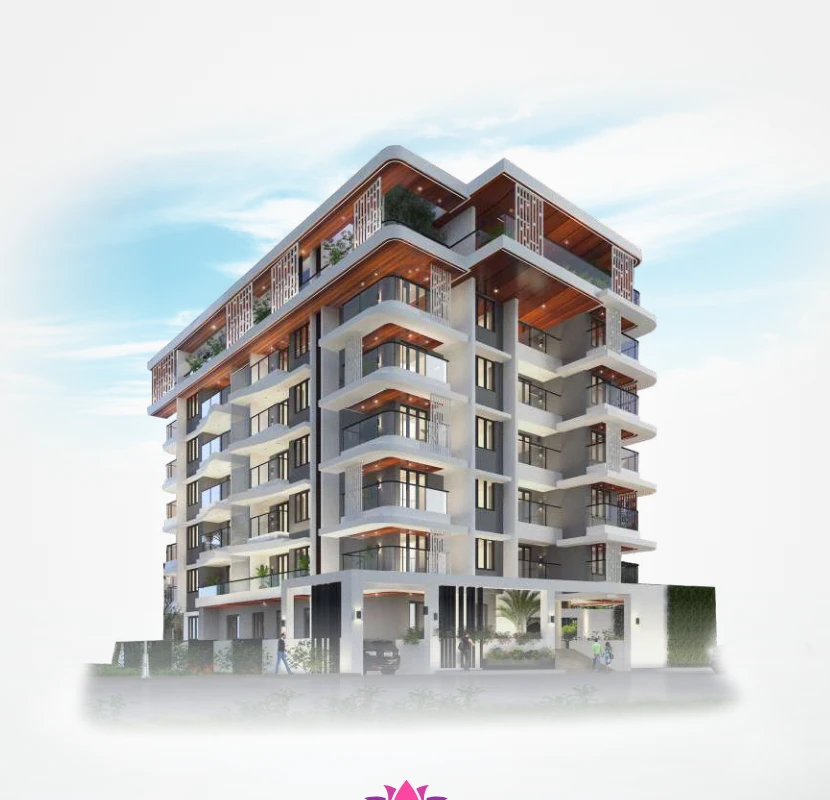
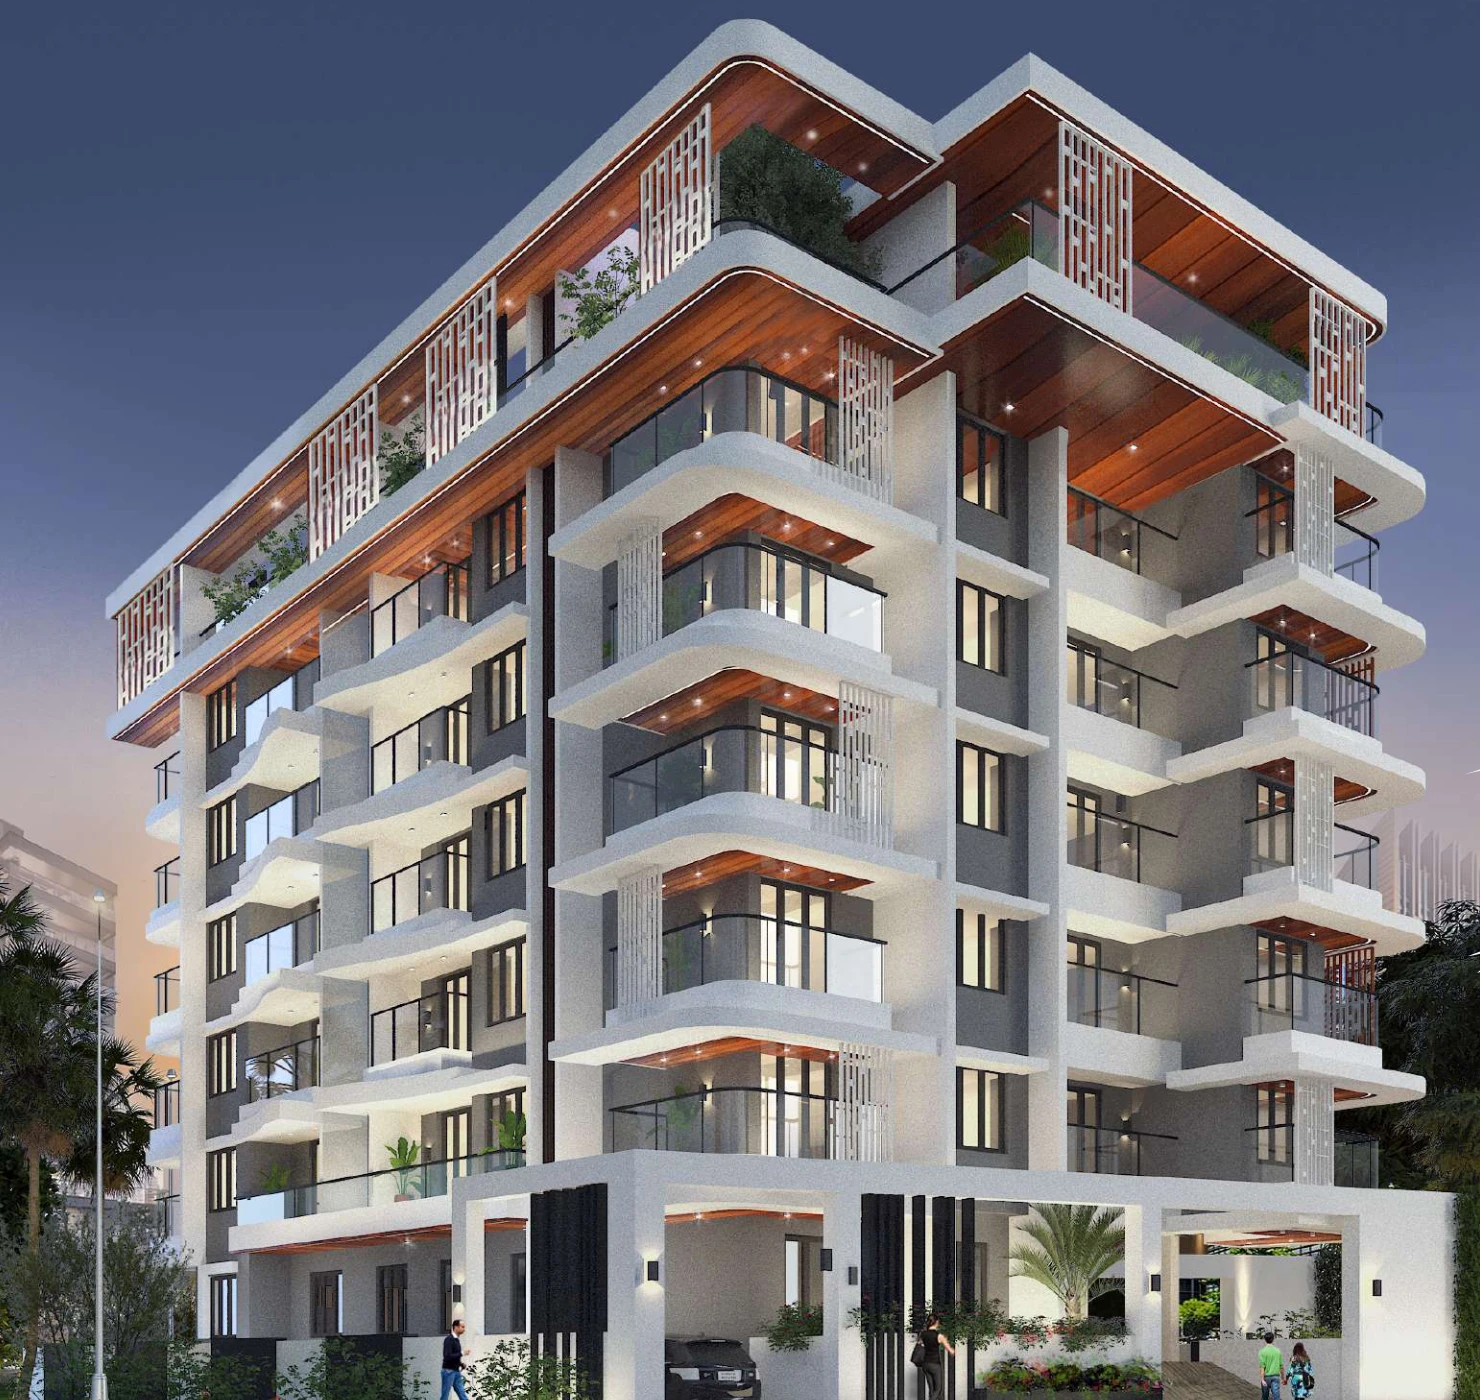
Examine the exterior craftsmanship of Lotus Signature, from its striking multi-tiered balconies and wood-accented soffits to its welcoming ground-level arrival.
Crafted Living Spaces.
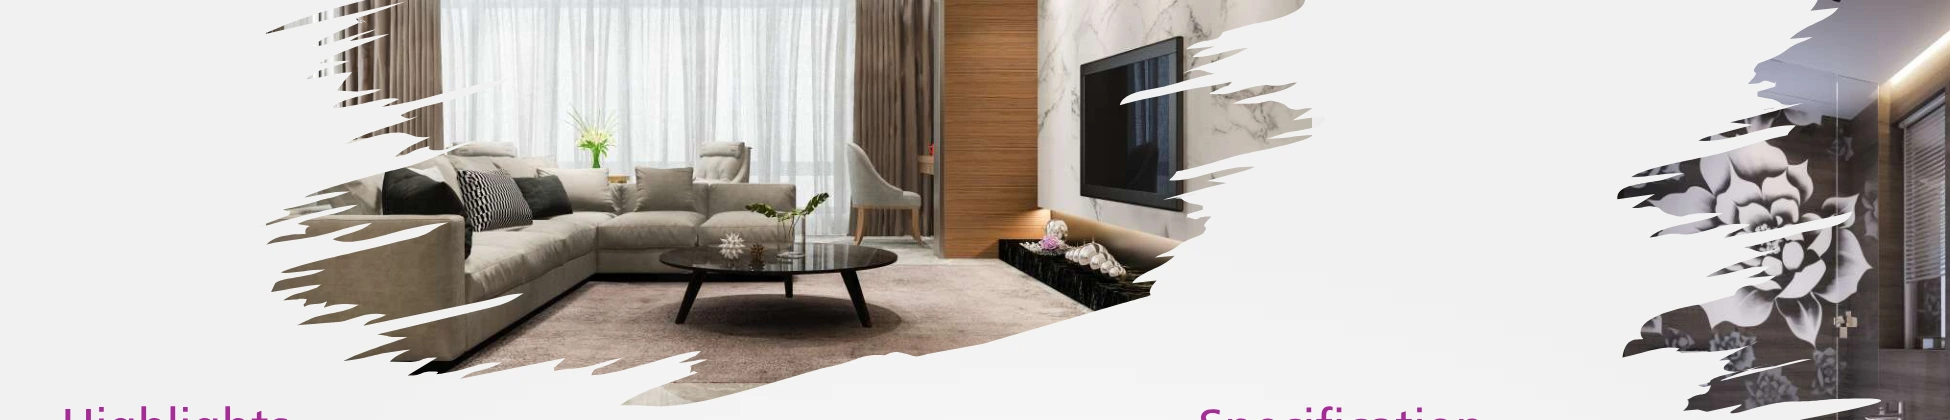
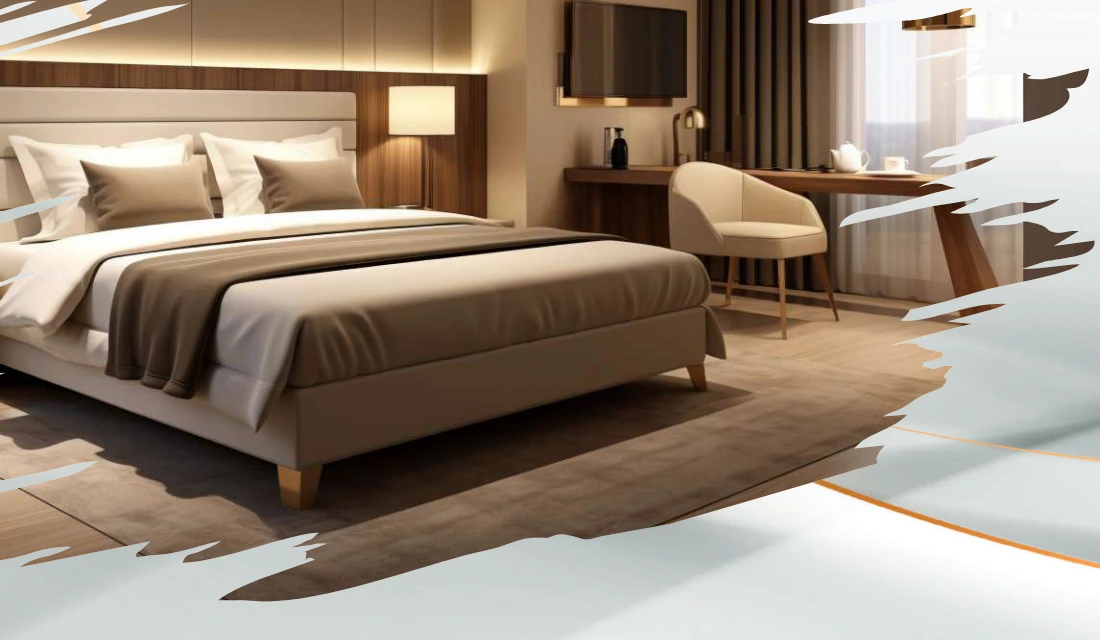
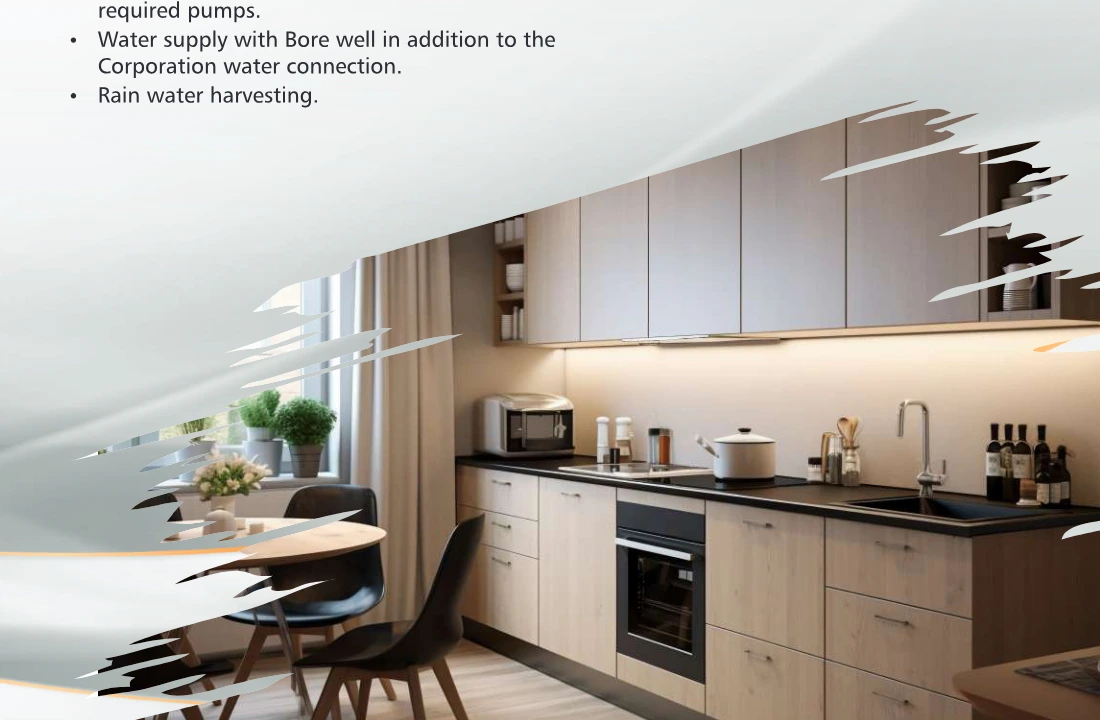
Step inside residences conceptualised to maximise cross-ventilation, abundant coastal daylight, and durable high-specification materials throughout.
Available 2 BHK & 3 BHK Layouts.
Six accurately calculated saleable areas ranging from 1034 to 1718 sq. ft. Each configuration is planned with clear spatial zoning and wide private balconies.
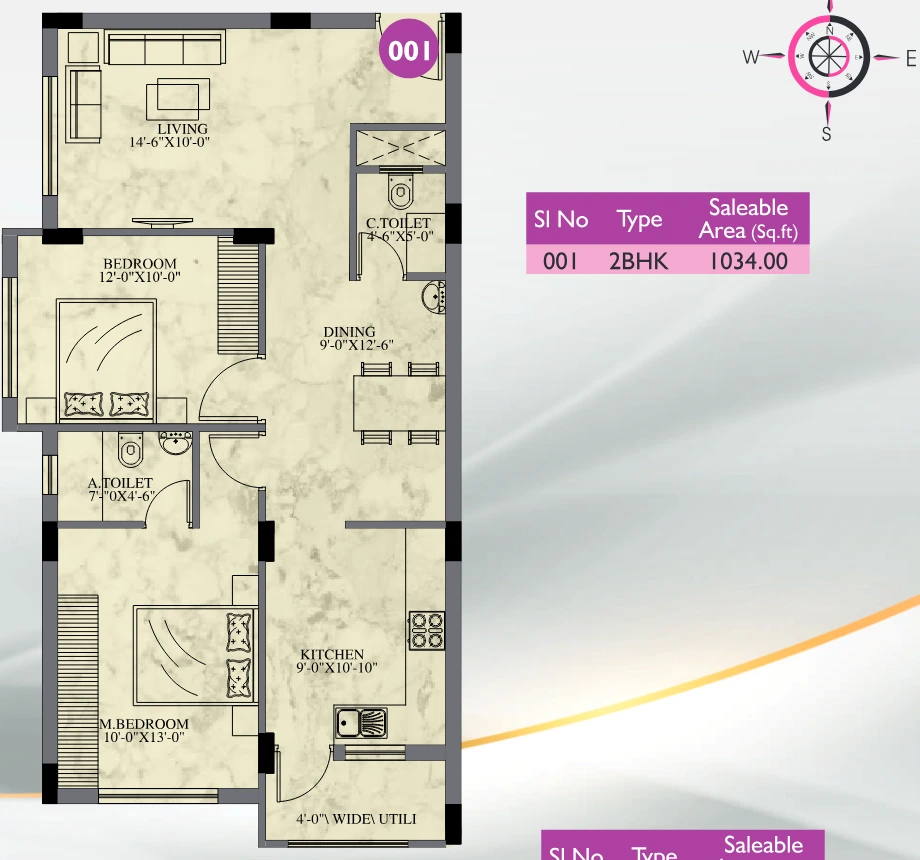
Living lounge (14'6"x10'0"), dining (9'0"x12'6"), kitchen with 4'0" utility, master bedroom (10'0"x13'0") with attached bath, and second bedroom.
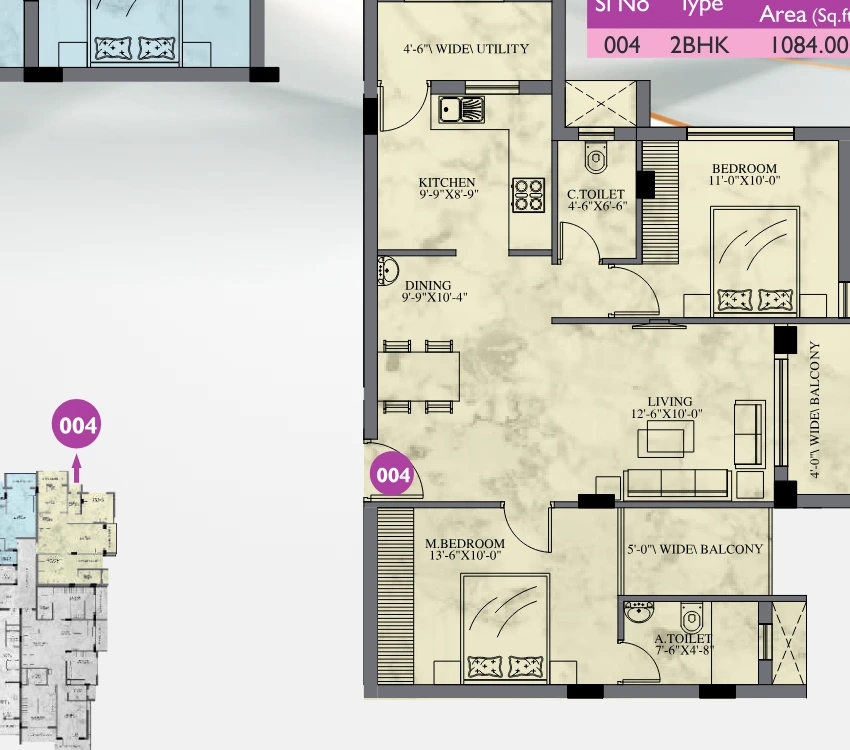
Dual private balconies (4'0" and 5'0"), living (12'6"x10'0"), dining, kitchen with utility, and master suite (13'4"x10'0") with private balcony.
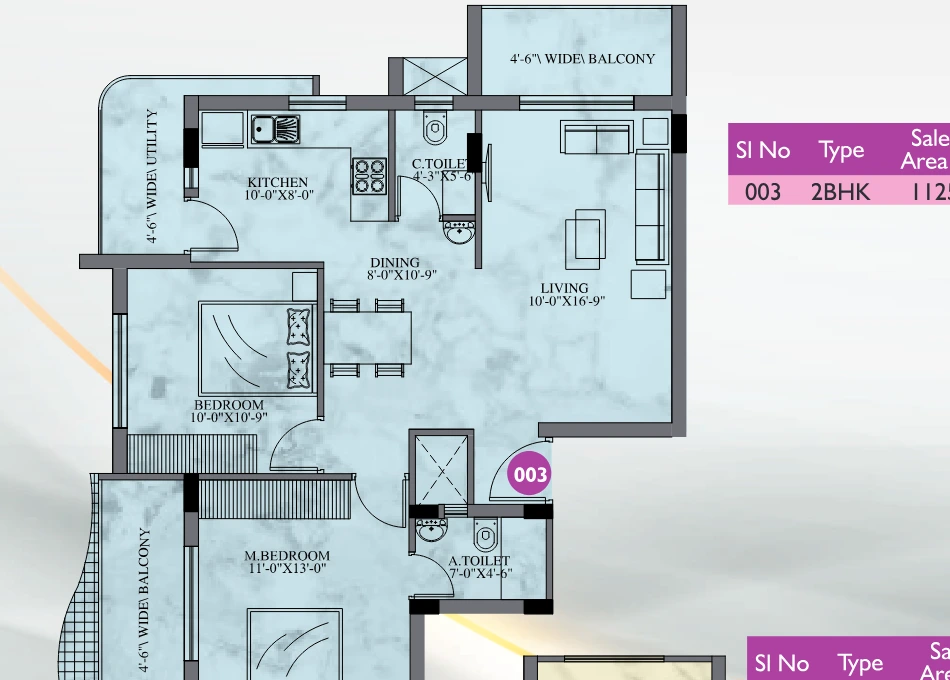
Corner 2 BHK layout with dual 4'6" wide balconies, expansive 16'6" living room, cross-ventilation, and master suite with attached toilet.
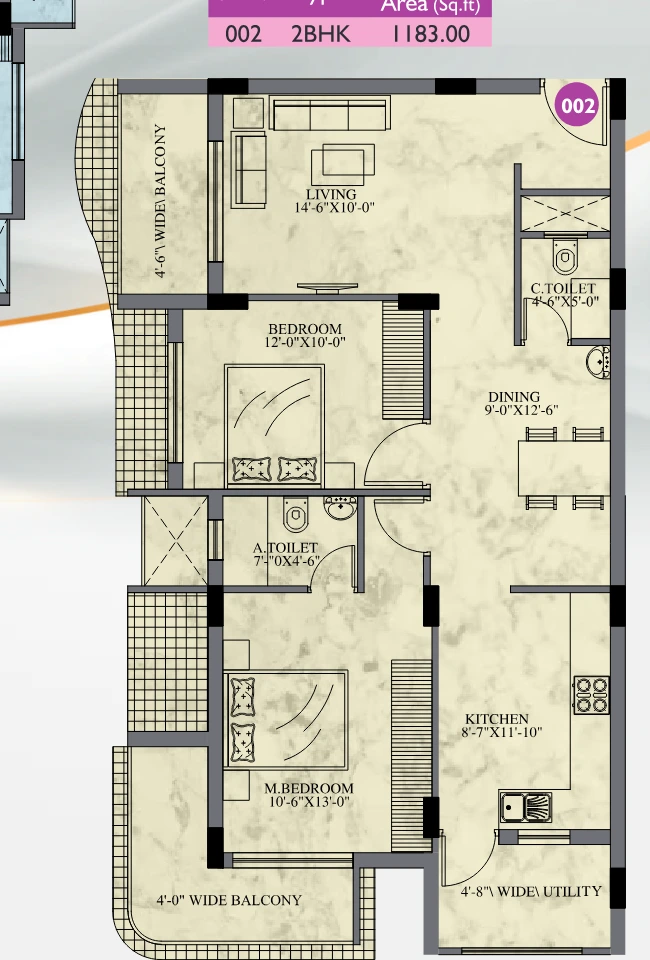
Generous 2 BHK with double balconies, large living lounge, dining hall, kitchen with 4'5" utility, and master bedroom with ensuite bath.
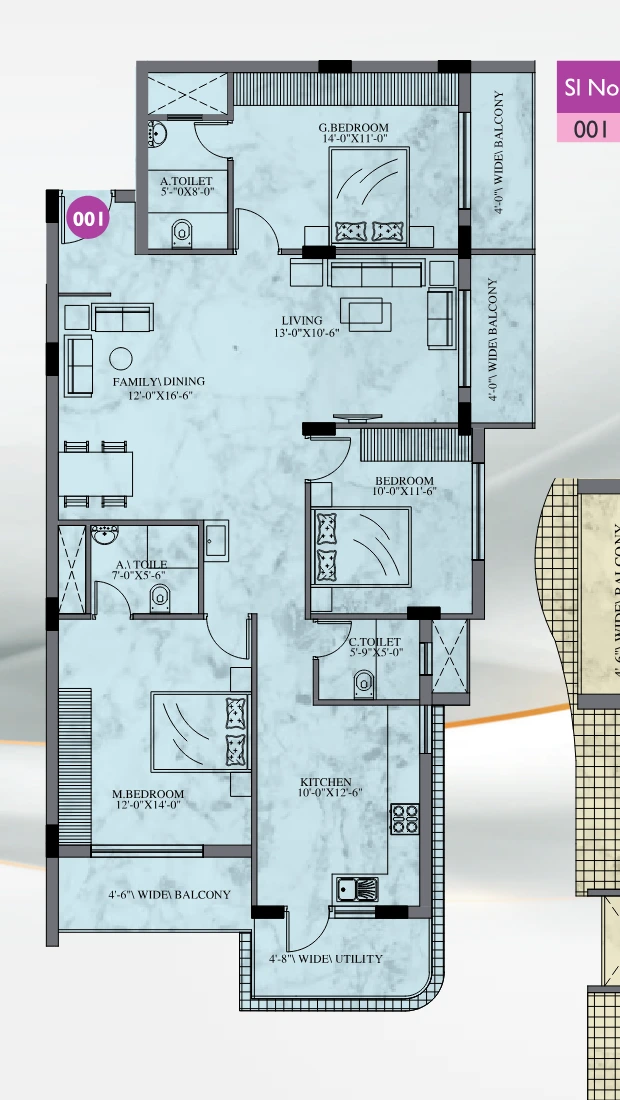
Corner 3 BHK residence with 3 private balconies, 17'0" living room, family dining, master suite (12'0"x14'0"), and 2 additional bedrooms.
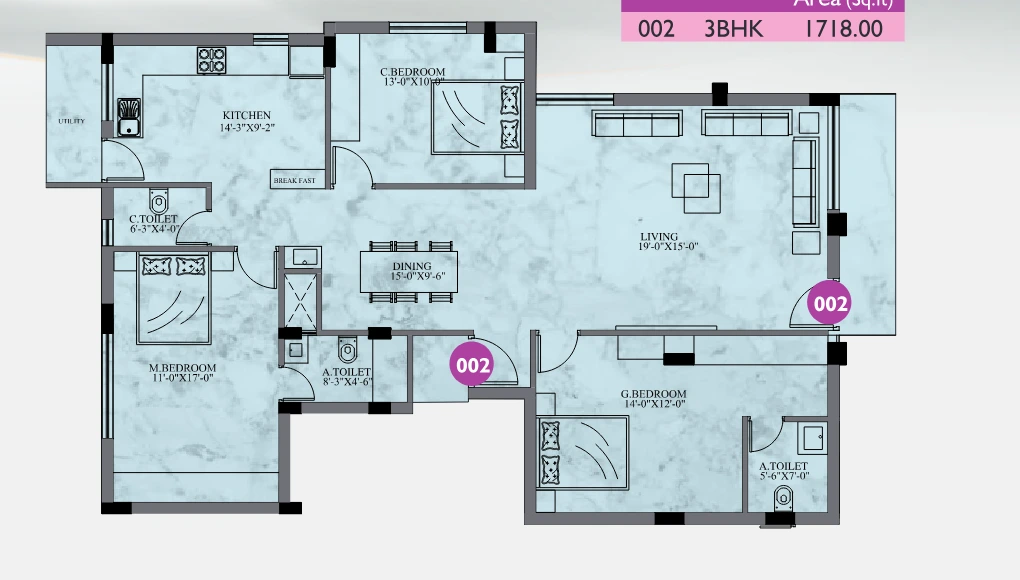
Largest residence in the development featuring expansive family spaces, 3 bedrooms, extensive utility area, and seamless ground floor accessibility.
| Configuration | Unit No. | Floor Level | Saleable Area | Detailed Explorer |
|---|---|---|---|---|
| 2 BHK | Unit 001 | Ground Floor | 1034 sq. ft. | Explore Dimensions |
| 2 BHK | Unit 004 | 1st - 4th Floors | 1084 sq. ft. | Explore Dimensions |
| 2 BHK | Unit 003 | 1st - 4th Floors | 1125 sq. ft. | Explore Dimensions |
| 2 BHK | Unit 002 | 1st - 4th Floors | 1183 sq. ft. | Explore Dimensions |
| 3 BHK | Unit 001 | 1st - 4th Floors | 1700 sq. ft. | Explore Dimensions |
| 3 BHK | Unit 002 | Ground Floor | 1718 sq. ft. | Explore Dimensions |
Detailed Project Specifications.
Every component and building system is selected for enduring performance in Mangaluru's coastal environment, supported by trusted brand partners.
Doors & Windows
Crafted entryways and precision fenestrationDecorative melamine polished main entrance veneer door with solid structural frame.
Wooden door frames with good-quality painted flush door shutters for all internal rooms.
Durable fibro-tech shutters engineered for moisture resistance and lasting integrity.
Aluminium windows with smooth sliding shutters for inside apartment spaces.
Flooring & Surfaces
Premium vitrified tiles and natural stone selectionsHigh-grade vitrified tile flooring inside the apartments for an elegant seamless look.
Combination of premium granite and vitrified tile flooring across all common areas.
Coloured ceramic anti-skid tiles for safe, slip-resistant toilet floor surfaces.
Kitchen & Utility
Functional elegance and durable craftsmanshipPolished natural granite counter paired with heavy-duty stainless steel sink.
High-grade C.P fittings provided for kitchen sink, utility taps and dining areas.
Reticulated piped gas connection point routed directly to each residence.
Bathrooms & Sanitary
Digital tiles and precision Jaguar fittingsDesigner digital wall tiles laid seamlessly up to the ceiling height.
Fittings in all toilets are of Jaguar or equivalent reputable make.
C.P fittings provided across all toilet points, kitchen and dining hand-wash.
Paint & Wall Finishing
Smooth putty preparation and refined palettePutty-finished painting for interior walls and ceilings delivering clean, flawless surfaces.
Weather-resistant exterior acrylic paint system designed to endure coastal Mangaluru weather.
Water Supply & Sustainability
Dual-source supply and conscious conservationContinuous dual water supply with on-site deep Borewell in addition to Corporation water connection.
Overhead water storage tank and underground sump tank equipped with automatic pumping systems.
Integrated rainwater harvesting system designed for groundwater recharge and sustainability.
Electrical, Backup & Common Facilities
Uninterrupted power, surveillance and mobilityDedicated standby generator with soundproof acoustic enclosure powering common areas and apartment lighting.
1 automated 8-passenger elevator serving basement parking through all residential upper floors.
Comprehensive CCTV coverage monitoring entrance gates, lobbies, and parking areas.
Covered car parking in the dedicated basement and ground-level driveways.
Lotus Properties Portfolio.
A showcase of 24 distinguished landmarks developed across Mangaluru, reflecting our ongoing commitment to quality and architectural discipline.
Lotus Sapphire
St. Antony Colony, Ashok Nagar, Mangaluru
Spring Dale
St. Antony Colony, Ashok Nagar, Mangaluru
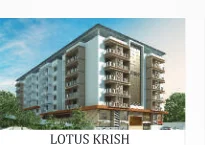
Lotus Krish
Opp. St. Dominic Church, Ashok Nagar, Mangaluru
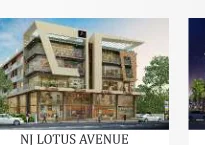
NJ Lotus Avenue
Bunts Hostel, Opp. C.V. Nayak Hall, Mangaluru
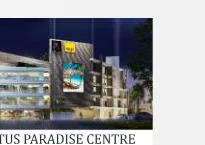
Lotus Paradise Centre
Karangalpady, Mangaluru
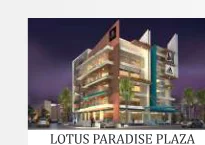
Lotus Paradise Plaza
Next to St. Theresa School, Bendoorwell, Mangaluru
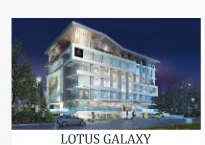
Lotus Galaxy
Capitanio Road, Pumpwell, Mangaluru
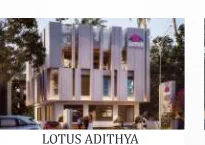
Lotus Adithya
Bejai Kapikad Road, Mangaluru
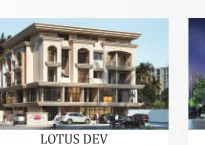
Lotus Dev
Mission Gori Road, Mannagudda, Mangaluru
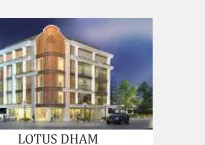
Lotus Dham
Opp. Gokarnatheshwara College, Mannagudda, Mangaluru
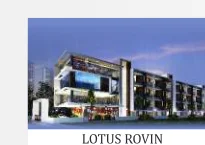
Lotus Rovin
Next to Mahatma Gandhi PU College, Bondel, Mangaluru
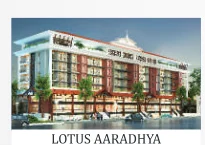
Lotus Aaradhya
Next to Sadhu Prabhu Mandir, Alake, Mangaluru
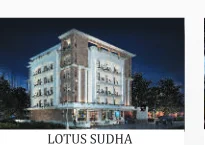
Lotus Sudha
Urwa Marigudi Road, Mangaluru
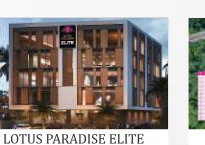
Lotus Paradise Elite
Karangalpady, Mangaluru
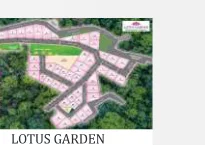
Lotus Garden
Marigudy Road, Kudroli, Mangaluru
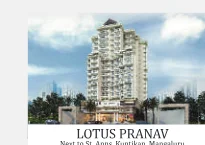
Lotus Pranav
Next to St. Aloysius PU College, Kodialbail, Mangaluru
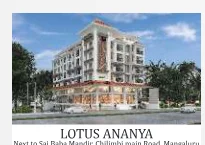
Lotus Ananya
Next to Sai Baba Mandir, Chilmbi Main Road, Mangaluru
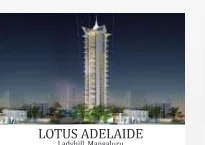
Lotus Adelaide
Ladyhill, Mangaluru
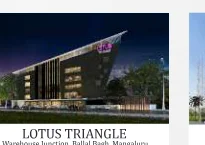
Lotus Triangle
Warehouse Junction, Kulur Bagh, Mangaluru
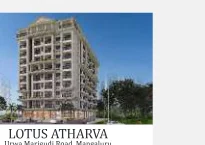
Lotus Atharva
Urwa Marigudi Road, Mangaluru
Lotus Kapila
Dongerkery, Mangaluru
Lotus Ganga
Gandhinagar, Mangaluru
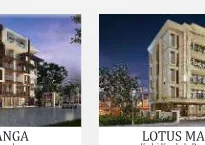
Lotus Mangala
Kadri Kambala Road, Mangaluru
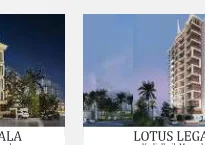
Lotus Legacy
Kadrihills, Mangaluru
Your Signature Residence in Bendoorwell.
Speak directly with our senior booking directors to review available units, schedule a site walkthrough in Bendoorwell, or request technical documents.