Form, Proportion & Considered Light.
Explore the spatial engineering, Vastu-compliant layouts, technical drawings, and tactile material details behind Lotus Signature in Bendoorwell, Mangaluru.
The Architectural Vision.
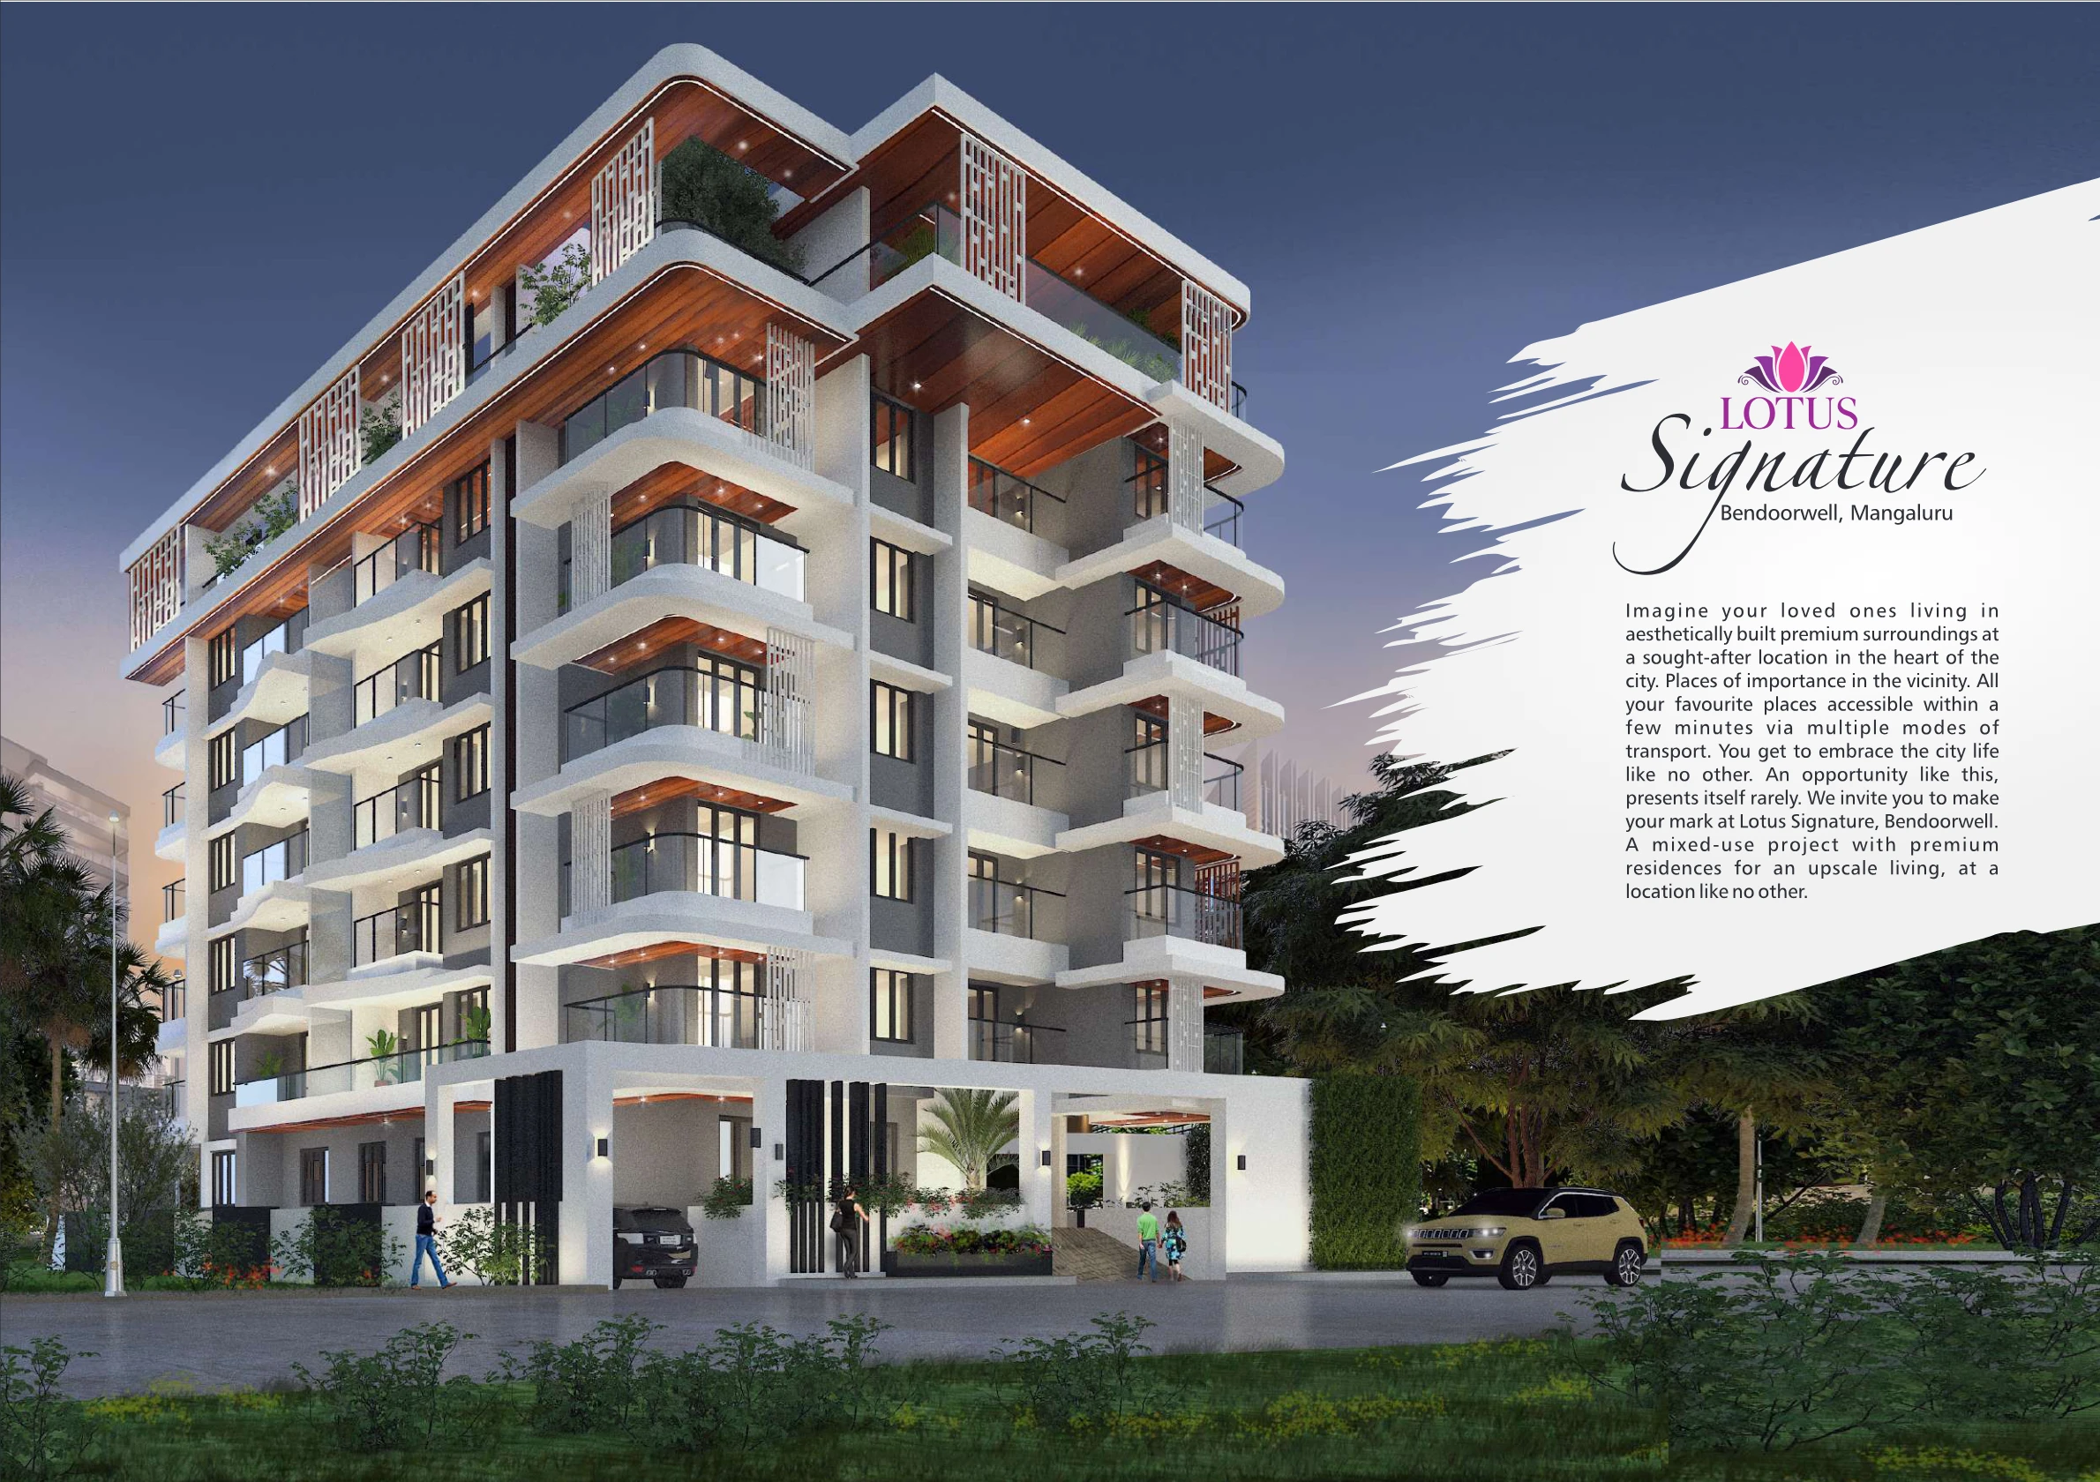
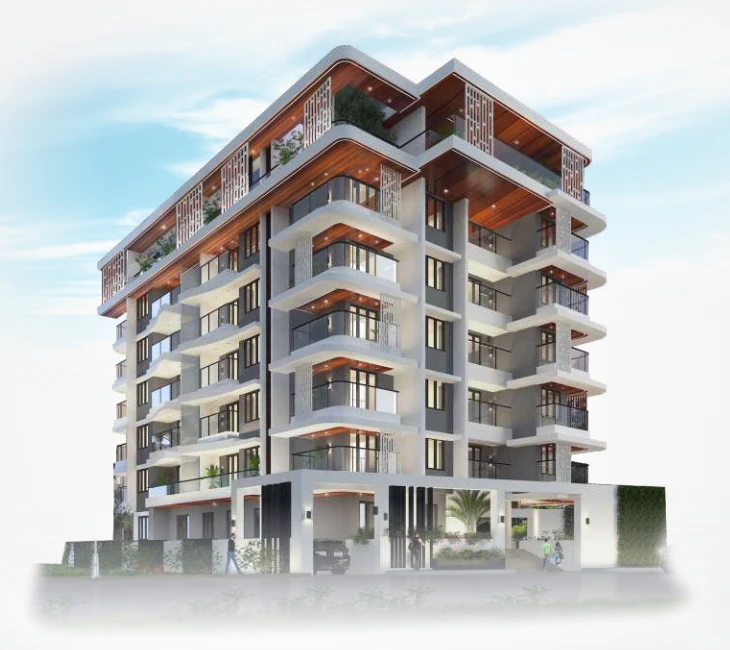
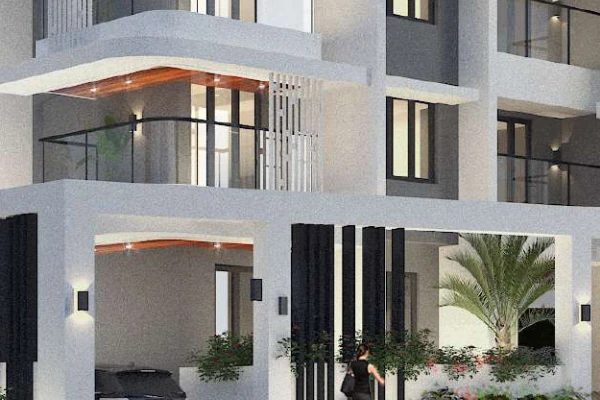
A distinctive landmark balancing contemporary tropical architecture with private sanctuary living.
Lotus Signature has been engineered from the ground up to prioritise light penetration, multi-directional sea breezes, and private balcony orientation. The structure is configured as Ground Floor + 4 Upper Floors, anchored by a dedicated subterranean parking level.
Every home enjoys substantial structural setbacks, wide road frontages of 9.00M and 6.00M, and separate service pathways ensuring both serenity and operational efficiency.
Corner Orientation
Every typical floor residence occupies an exterior corner envelope, capturing multi-directional coastal breezes and panoramic outlooks.
Acoustic Sanctuary
Zero shared living room walls between adjacent residences for serene acoustic privacy and uninterrupted domestic peace.
Abundant Natural Light
Deep recessed balconies and sliding aluminium windows shield against monsoons while inviting soothing ambient light indoors.
Subterranean Parking
Subterranean parking garage keeps ground circulation free of traffic, enabling quiet pedestrian paths and lush landscaping.
Interactive Floor Plan Explorer.
Select any level and apartment unit below to inspect original brochure technical drawings, room dimensions, and saleable area breakdowns with high-resolution zoom.
Floor Plans & Technical Layouts
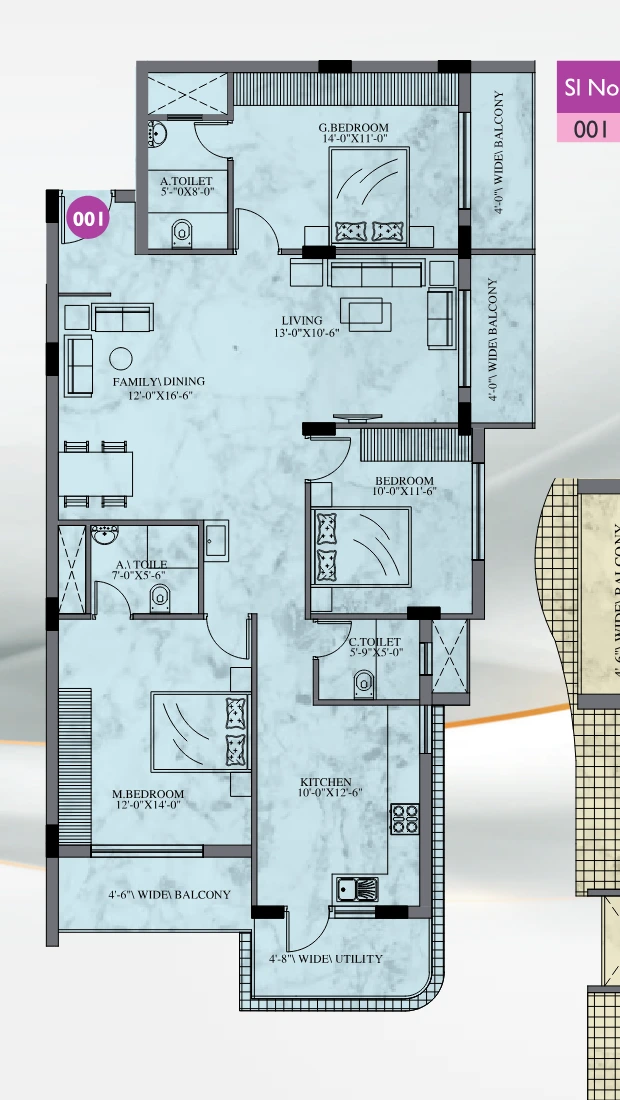
Unit 001 (3 BHK)
1700 sq. ft. (Saleable Area)Signature 3 BHK corner apartment boasting double balconies, expansive living area, family dining, oversized master bedroom with attached bathroom, and two additional bedrooms with exterior views.
Interior Concepts & Living Aesthetics.
Refined simplicity meets coastal air and light. Each interior atmosphere is planned to showcase furniture, bespoke art, and personal family comfort.
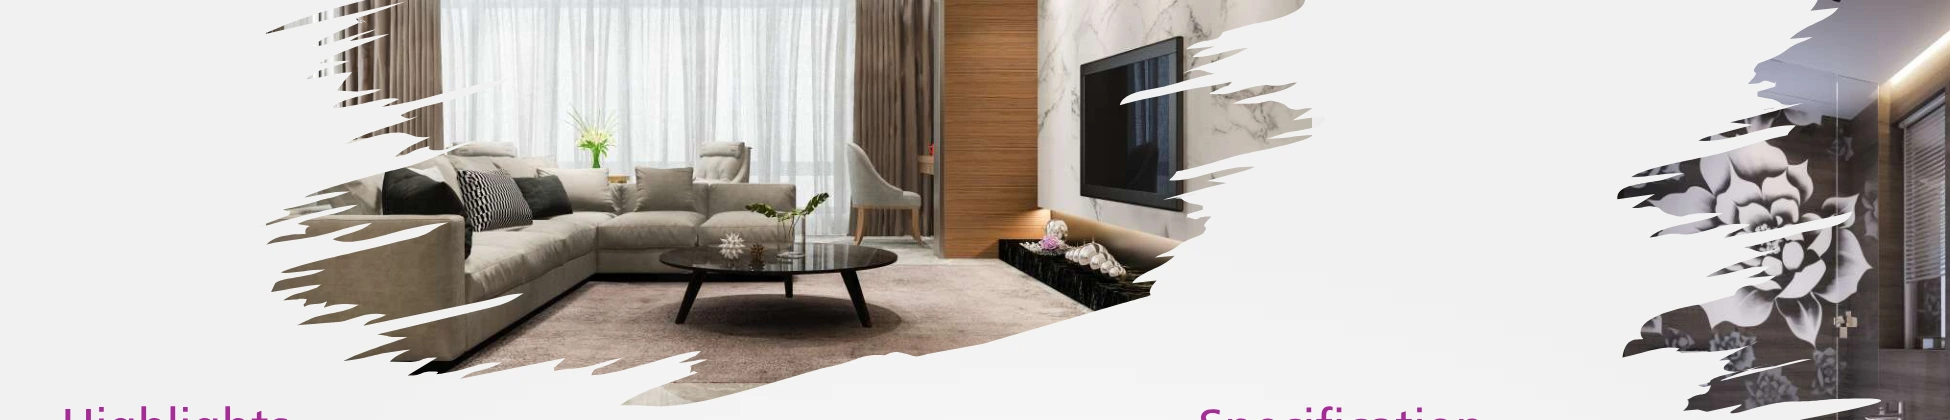
The Living Salon
Generous ceiling heights with putty-finished smooth surfaces, large format vitrified tiles, and expansive sliding aluminium fenestration opening directly onto breezy balconies.
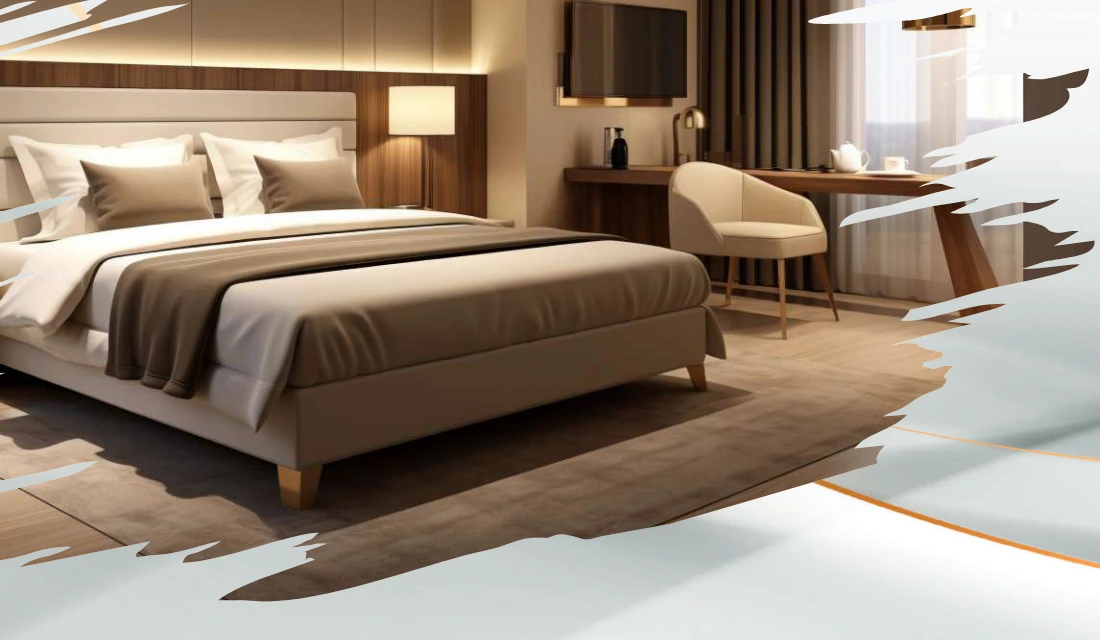
The Master Suite
Acoustic solitude planned away from social areas, featuring king bed proportions, wooden door frames with quality flush doors, and private ensuite bath.
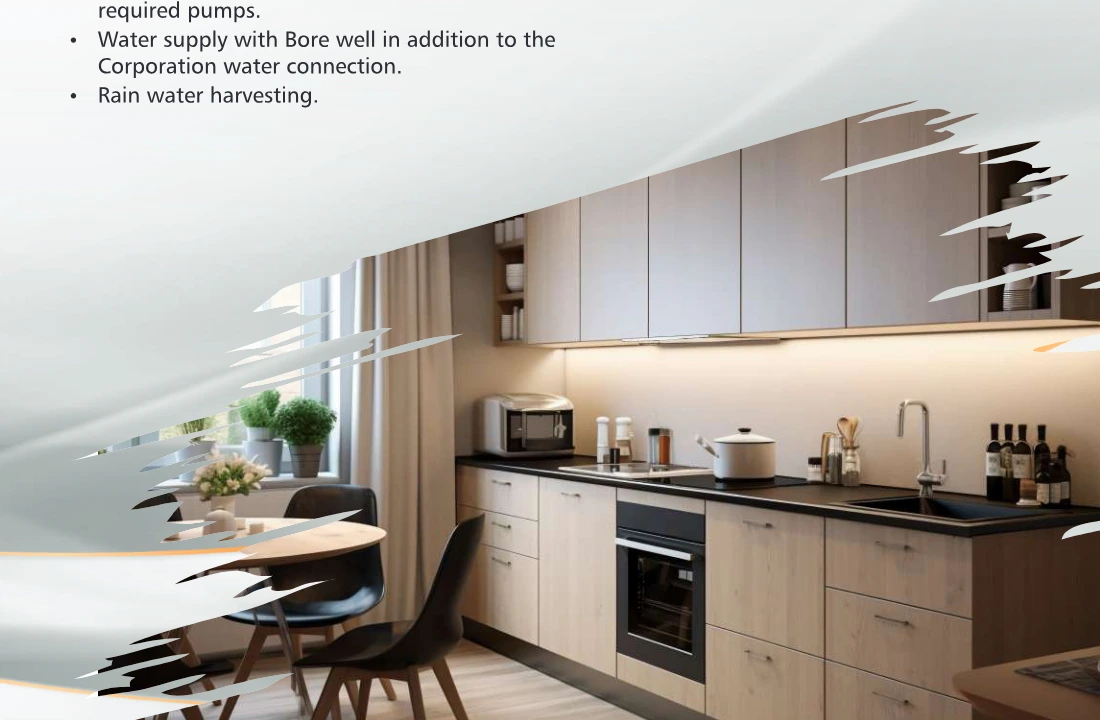
The Kitchen Studio
Polished granite worktops with stainless sink, dedicated utility area, reticulated piped gas connection, and dual water supply with borewell and corporation water.
Materiality & Specifications.
Each material specified in the Lotus Signature brochure is chosen to withstand coastal weather conditions while exuding timeless architectural refinement.
Veneer & Melamine Polishing
Decorative main door veneer finished with rich melamine polish and solid structural frames for a grand arrival.
Vitrified Tile Flooring
Large format, low-porosity vitrified tiles that reflect natural light and offer effortless lifelong maintenance.
Polished Granite Counter
Heavy-duty polished natural granite cooking counter integrated with a durable stainless steel sink.
Digital Wall Ceramic Tiles
Full ceiling-height digital designer tiles combined with anti-skid ceramic flooring and Jaguar fixtures.
Soundproof Acoustic Enclosure
Sound-dampened auxiliary generator set guaranteeing quiet power for common services and apartment lights.
Rainwater Harvesting System
Ecological rainwater recharge wells working in synergy with deep borewells and municipal corporation connections.
Thoughtfully Curated Amenities.
Every essential amenity is purposefully integrated to elevate your daily routine without exorbitant maintenance burdens.
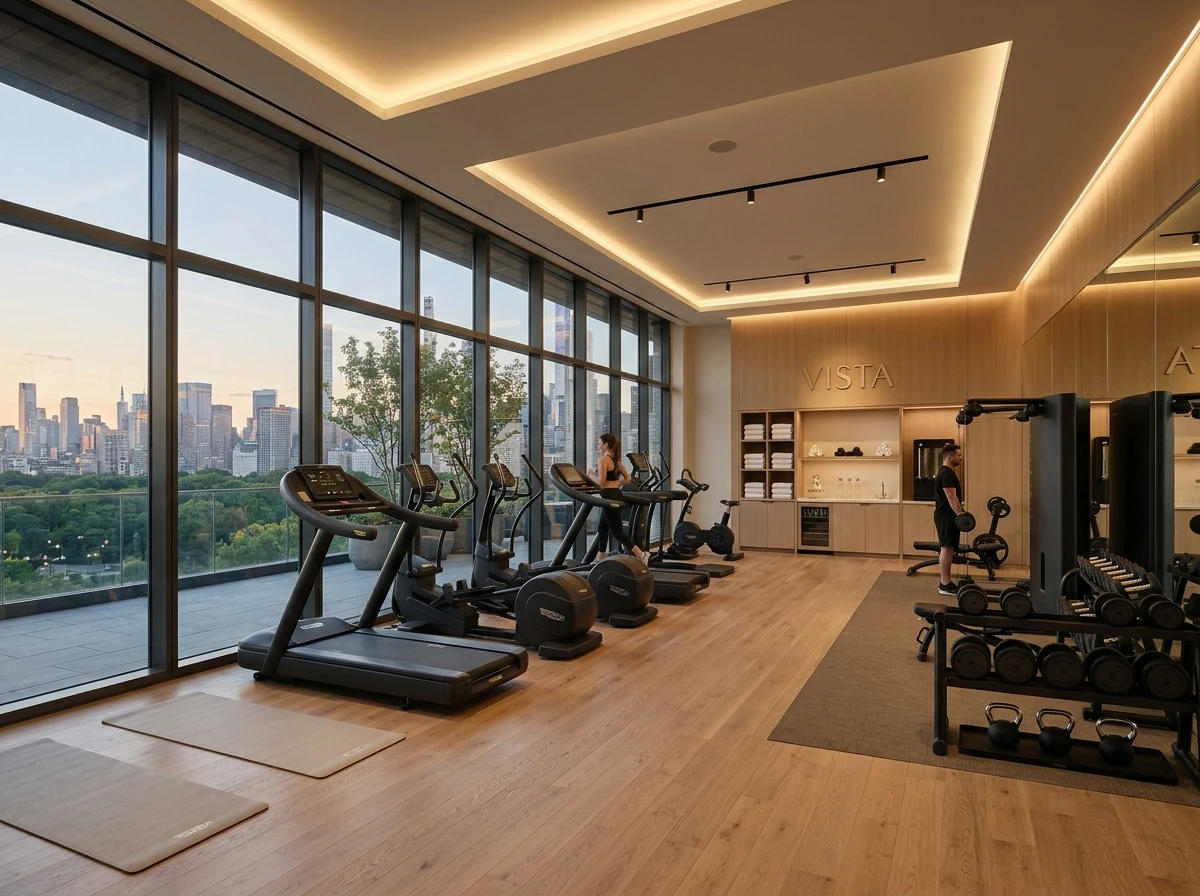
Gymnasium
Dedicated fitness space equipped for everyday health and personal wellness routines.
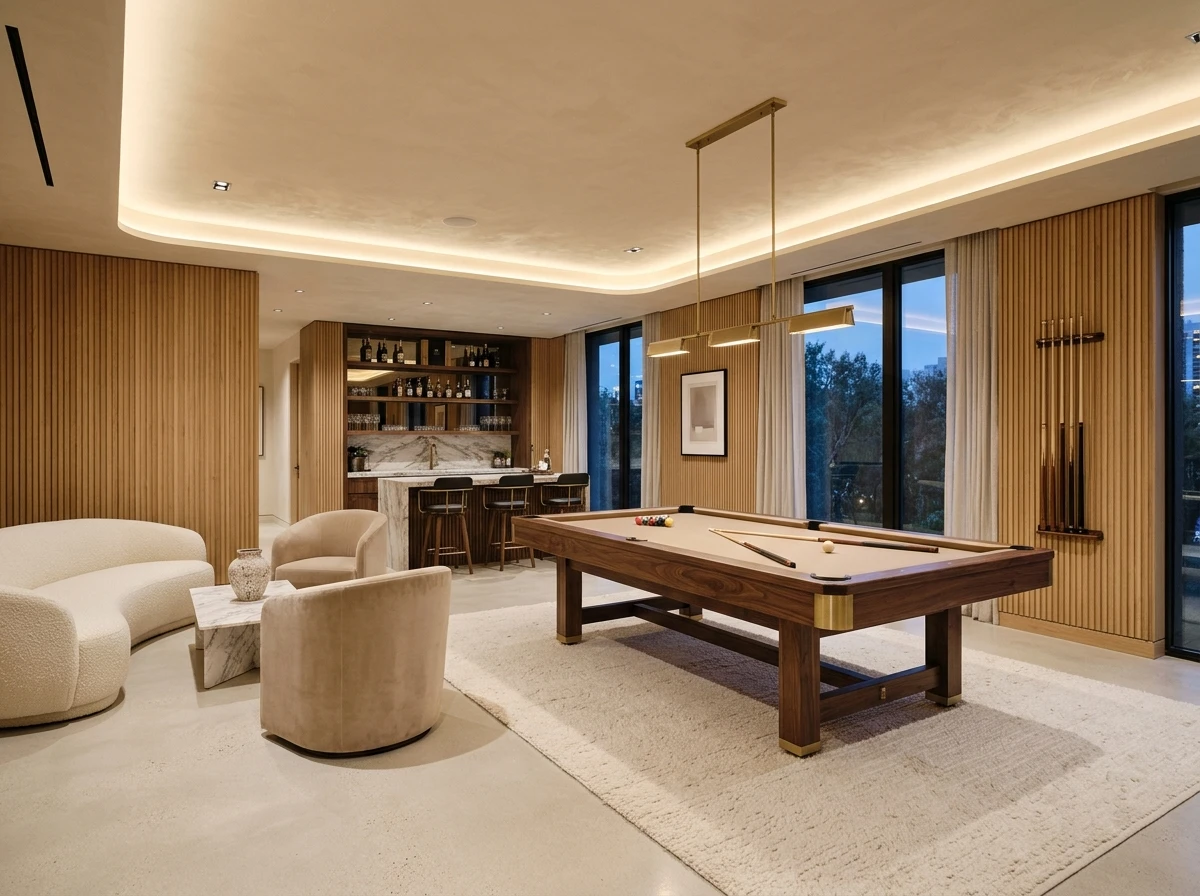
Indoor Games
An exclusive resident recreation lounge for leisure, table sports and friendly community engagements.
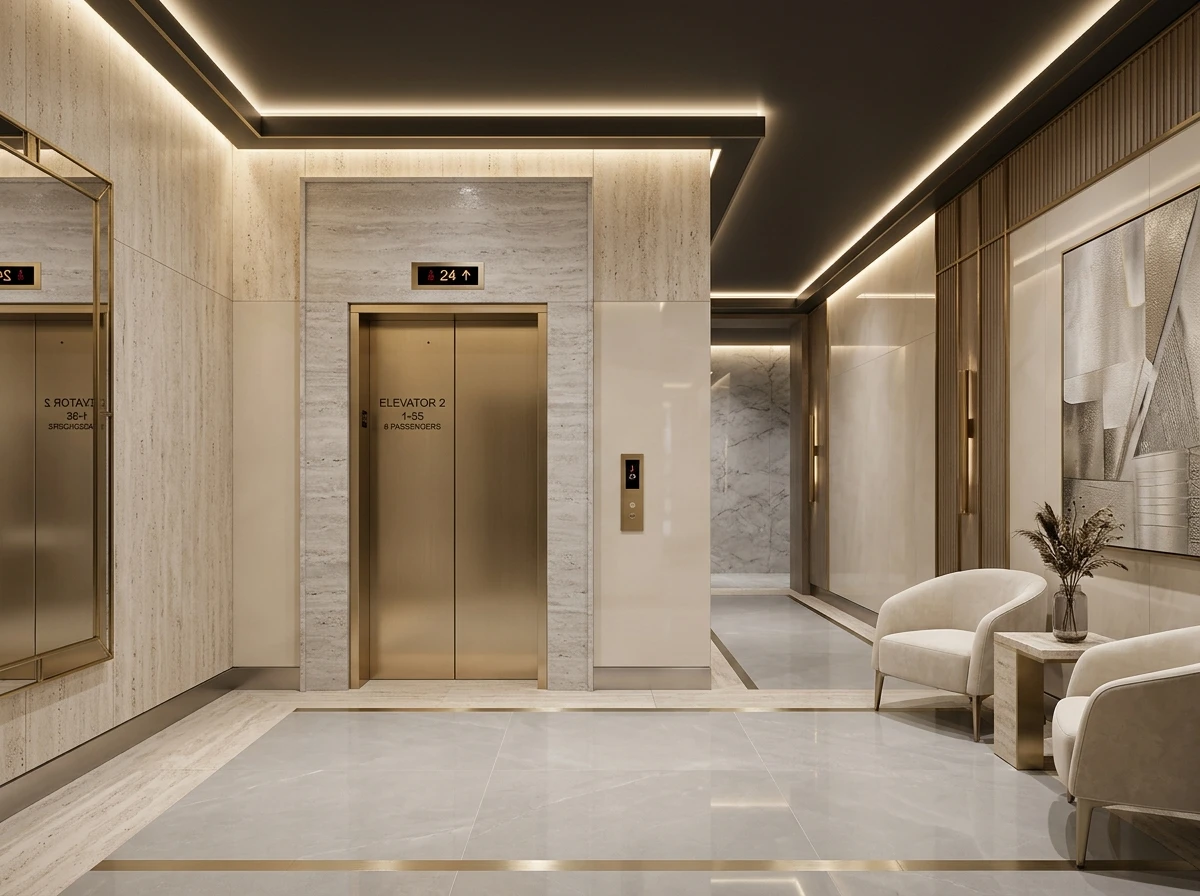
Automated Elevator
1 automated high-speed elevator with 8-passenger capacity serving all levels.
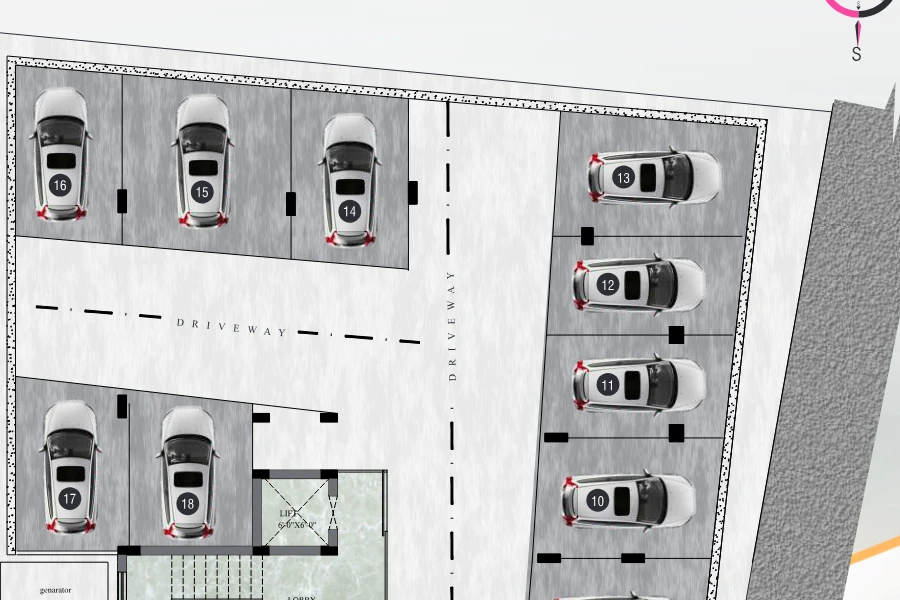
Covered Car Parking
Dedicated basement and ground level covered parking bays designed for smooth vehicle circulation.
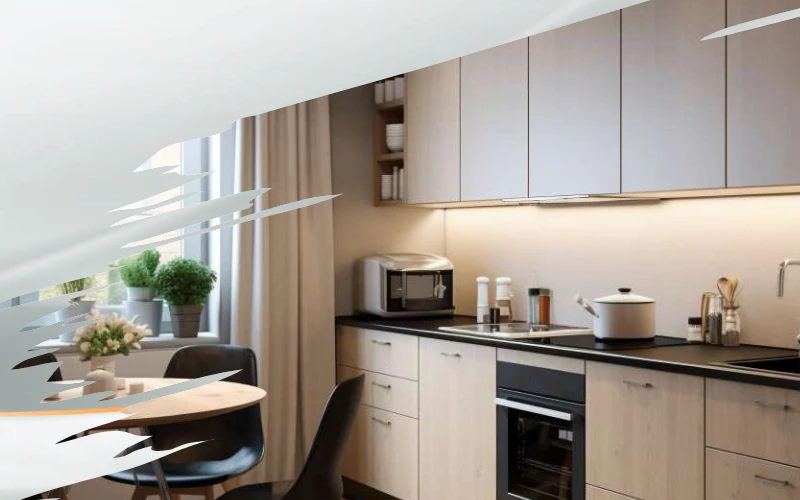
Reticulated Gas Connection
Safe, uninterrupted piped cooking gas directly routed to individual residential kitchens.
CCTV Surveillance System
Round-the-clock digital surveillance across common entrances, corridors, parking, and perimeter.
Select Your Desired Apartment Layout.
Speak with our residential team to confirm current availability for 2 BHK (1034 to 1183 sq. ft.) and 3 BHK (1700 to 1718 sq. ft.) units.